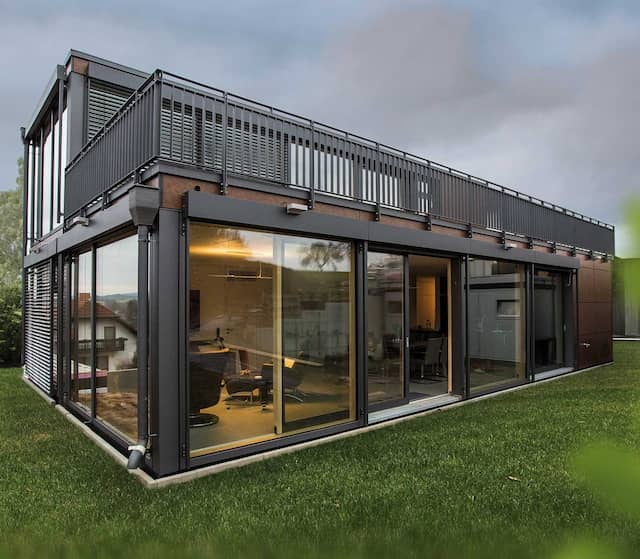
Customized Professional Prefab Container Home
- Estimate pricingPrice on request
- External Dimension6058mm*2438mm*2900mm
- Internal Dimension5838mm*2215mm*2588mm
- Weight1300kg per unit
- Floor Live Load2KN/m2
Your request goes to Guangzhou Xincheng New Materials Co.,Limited. Follow up with them in Messages on Global Trade Plaza.
Products Description
GZXINCHENG Container House applies the world-class design principle and manufacturing process. Separate independent units can be combined unlimited longitudinally and laterally as required and also the units can be stacked up to 2-3 stories high to further enlarge the space and performance function. 1) Safe and reliable structure: This is designed to resist G10 wind that is 0.5KN/m2 wind pressure; 2) Seismic fortification intensity to 7 Degree. Applicable temperature:-50�ºC~+50�ºC. 3) Flexible utilization: single module can be used as a house; more modules can be combined to form a camp. 4) 4 modules stacked as a 20f container size can be put on the top of the container ship, which saves a lot of logistics cost. GZXINCHENG - Specifications of Flat Packed Container House Single Unit Main Structure Wind Pressure 0.55KN/m2 External Dimension 6058mm*2438mm*2900mm Seismic Fortification Intensity 7 Degree Internal Dimension 5838mm*2215mm*2588mm Floor Live Load 2KN/m2 Weight 1300kg per unit Wall Load (without people) 0.5KN/m2 Structure Steel Wall Load 2KN/m2 Wall 60mm Rock Woll+PU Sandwich Panel Snow Load 0.4KN/m2 Floor 18mm Plywood+PVC Vinyl Roof 50mm Rock Woll+PU Sandwich Panel GZXINCHENG - Main Material List of Flat Packed Container House No Main Part Items Specification 1 Top of the container color steel stressed-skin diaphragm plate 0.5mm color steel plate (Butyl tape) 2 Roof insulation 100mm glass wool roll 14kg/m³, double insulation 3 Container top beam Section size 160mm, thickness 3.0mm 4 Top corner High-grade self-made container corner pieces 210mm*150mm*200mm*4.0mm thickness 5 Roof purlins C section steel 100mm*40mm*1.0mm 5 pieces+ square tube 30mm*30mm*1.0mm 2 pieces 6 Calling V831 model high-grade color steel ceiling 7 Bottom of the container Bottom main beam Section size 160mm, thickness 3.0mm 8 Bottom corner High-grade self-made container corner pieces 210mm*150mm*160mm*4.0mm thickness 9 Bottom purlin Square tube 100mm*50mm*1.2mm*14 pieces 10 Fiber cement board 1172mm*2800mm*18mm, moisture-proof, fireproof, deformation proof 11 Plastic floor 1.6mm PVC plastic floor contains a wear-resistant anti-slip layer 12 Door & Windows Security door 845mm*2050mm, color steel 0.6mm thickness 13 Windows 1130mm*1100mm, hollow tempered glass 14 Column & Wall Column 210mm*150mm, thickness 2.0mm 4 pieces 15 Wall panel 0.4/75/0.4mm glass wool sandwich panel, V-1150 model, White ash 16 Construction construction tools convenient construction, the tools are spanner, bolt driver and so on 17 construction efficiency 4 experienced technicians can build 6-8 prefab houses with a dimension of 20 feet
Product Categories
Products Specification
- External Dimension6058mm*2438mm*2900mm
- Internal Dimension5838mm*2215mm*2588mm
- Weight1300kg per unit
- Floor Live Load2KN/m2
- Wall Load (without people)0.5KN/m2
- Structure Steel Wall Load2KN/m2
- Wind Pressure0.55KN/m2
- Seismic Fortification Intensity7 Degree
- Snow Load0.4KN/m2
- Applicable Temperature-50°C~+50°C
- Wall Panel60mm Rock Wool+PU Sandwich Panel
- Roof Panel50mm Rock Wool+PU Sandwich Panel
- Floor18mm Plywood+PVC Vinyl
- Roof Insulation100mm glass wool roll 14kg/m³, double insulation
- Top Beam Section Size160mm, thickness 3.0mm
- Top Corner Pieces210mm*150mm*200mm*4.0mm thickness
- Roof PurlinsC section steel 100mm*40mm*1.0mm 5 pieces + square tube 30mm*30mm*1.0mm 2 pieces
- CeilingV831 model high-grade color steel ceiling
- Top Diaphragm Plate0.5mm color steel plate (Butyl tape)



Get a quote from Guangzhou Xincheng New Materials Co.,Limited
Customized Professional Prefab Container Home from other sellers


More Customized Professional Prefab Container Home from Category



Post your requirement – Global Trade Plaza
Describe what you need once. Suppliers who deal in it see your requirement as a buy lead and can send you offers.
Buy Online Wholesale Customized Professional Prefab Container Home from Supplier & Exporter in
This prefab container home is a flat-packed fabricated house unit with external dimensions of 6058 mm × 2438 mm × 2900 mm and internal dimensions of 5838 mm × 2215 mm × 2588 mm. The main structure uses steel framing with 60 mm rock wool and PU sandwich panels for walls and a 50 mm rock wool and PU sandwich panel roof. Flooring is 18 mm plywood with PVC vinyl. The unit weighs approximately 1300 kg and is rated for a floor live load of 2 kN/m², wall load of 0.5 kN/m² (without people) and snow load of 0.4 kN/m².
Roof construction includes a 0.5 mm color steel stressed-skin diaphragm plate with butyl tape, 100 mm glass wool roll insulation at 14 kg/m³ (double layer), C-section steel purlins (100 mm × 40 mm × 1.0 mm, five pieces) and square tube (30 mm × 30 mm × 1.0 mm, two pieces), a V831 model color steel ceiling, and a beam of 160 mm section size with 3.0 mm thickness. Corner pieces are high-grade self-made container corners measuring 210 mm × 150 mm × 200 mm × 4.0 mm thickness. The bottom main beam completes the primary frame.
Import Wholesale Customized Professional Prefab Container Home for Your Business Needs
The seller has not added a specification yet; ask for the data sheet or test certificate. Ask Guangzhou Xincheng New Materials Co.,Limited for a firm quote and delivery terms before you order.
About Supplier
Guangzhou Xincheng New Materials Co.,Limited is a B2B supplier based in China, listed on Global Trade Plaza since October 2026. Use Inquire now or Chat with supplier to ask Guangzhou Xincheng New Materials Co.,Limited for prices, specifications and documents for Customized Professional Prefab Container Home.
Supplier Details for Customized Professional Prefab Container Home
- Member since - Oct 2026
- Business Type - Contact Seller
- Deals in Product Type - Fabricated Houses
- Country - China
Frequently Asked Questions (FAQs) on Customized Professional Prefab Container Home
1. What is the Seller’s Policy on Payment for Customized Professional Prefab Container Home?
Ask Guangzhou Xincheng New Materials Co.,Limited which payment terms they accept for Customized Professional Prefab Container Home. Agree the payment terms in writing with the supplier before you pay.
2. How to Place an Order for Customized Professional Prefab Container Home with Guangzhou Xincheng New Materials Co.,Limited?
Click Get a quote to send your requirement to the supplier Use Chat with supplier to ask questions Post your requirement to hear from other suppliers too
Placing an order for Customized Professional Prefab Container Home with Guangzhou Xincheng New Materials Co.,Limited is quick and straightforward on Global Trade Plaza, a leading B2B marketplace for global buyers and suppliers. You can:
3. What Should You Consider When Buying Customized Professional Prefab Container Home Online in 2025?
Product specifications (material, durability, features) Quality certifications and compliance Supplier credibility and customer reviews Minimum Order Quantity (MOQ) and bulk pricing Lead time and delivery timelines
When purchasing Customized Professional Prefab Container Home from a B2B marketplace in 2025, focus on the following critical factors:
Comparing prices and communicating directly with Guangzhou Xincheng New Materials Co.,Limited can help ensure value for money and better sourcing decisions.
4. Who Are the Top B2B Importers and Buyers of Customized Professional Prefab Container Home on Global Trade Plaza?
Visit the Buy Leads section Filter by industry, product type, or country Create an account to access full buyer contact details
Global Trade Plaza is home to B2B buyers, wholesalers, distributors, and importers of Customized Professional Prefab Container Home across industries and countries. To discover the most active and high-value buyers:
5. What is the Port of Dispatch, Estimated Price, and Packaging Type Offered by Guangzhou Xincheng New Materials Co.,Limited?
Guangzhou Xincheng New Materials Co.,Limited, a B2B supplier from China, dispatches Customized Professional Prefab Container Home primarily through the port at China. Packaging types (e.g., bulk, custom, eco-friendly) and estimated pricing may vary based on order volume and destination. To get detailed logistics and pricing information, use Get a quote or Chat with supplier, or Sign Up for direct supplier interaction.










Explore Top Product Categories
- Alcohol Based Hand Sanitizer
- Paper Soap
- Antibacterial Hand Wash
- Cosmetic Kits
- Detergent Chemicals
- Industrial Chemicals
- Laboratory Chemicals
- Leather Chemicals
- Car Accessories
- Motorcycle Parts
- Automobile Brakes Spare Parts
- Motorcycle, Scooters & ATV Bikes
- Building Construction Machineries & Equipments
- Bricks
- Cupboards, Door, Gates, Grills & Windows
- Wall Tiles
- Filters, Water Treatment Plants
- Household Cleaning Products
- Wiping Rags, Mops, Dusters, Sponge, Brushes, Scourer
- Soap & Detergent
- Industrial Gears & Gear Boxes
- Machined Components
- Bolts
- Nuts
- Food Packaging Bags
- Wooden Packaging Boxes
- Offset Printing Machinery & Equipments
- Packaging Machinery
Related Products
Paintable Wooden HousesContainer housePrefabricated houseNew Designs House Container PrefabricatedLow Cost Pre Fab Mobile HomeAluminium FabricationPrefabricated Buildings (Portacabins)Oilfield Accommodation & Utility BuildingsPrefabricated Wooden HousePrefabricated HousesMulti Purpose Prefabricated ConstructionsLight Gauge Steel HousesTiny HouseHouse Keeping MaterialsRattan Pet House/ Water Hyacinth Cat HouseFabricated BoxWooden HousesForged Insulated PrefabricatedPre Fabricated StructurePrefabricated HousesModular-accommodation-unitOffice Telephone BoothPrefab Expandable Modular Container HouseMultifunction Prefab HousesNatural Wood HousesSun HousesPrefabricated attic
Related Categories
Fabricated HousesAggregatesAngles, FramesBathroom AccessoriesBathtubsBlocks, Tiles & SlabsBricksBuilding Construction Machineries and EquipmentsBuilding FittingsBuildings, Sheds & GaragesCementCement BricksCement Making PlantCement PaintCeramic BricksCeramic TilesClay BricksClinkerCoatingsConcrete BlocksConcrete Mixer, Concrete PumpConcrete SlabsConstruction BlocksConstruction ChemicalsConstruction Equipment & MachineryConstruction Equipment Spare PartsConstruction Materials